Southbound Builders
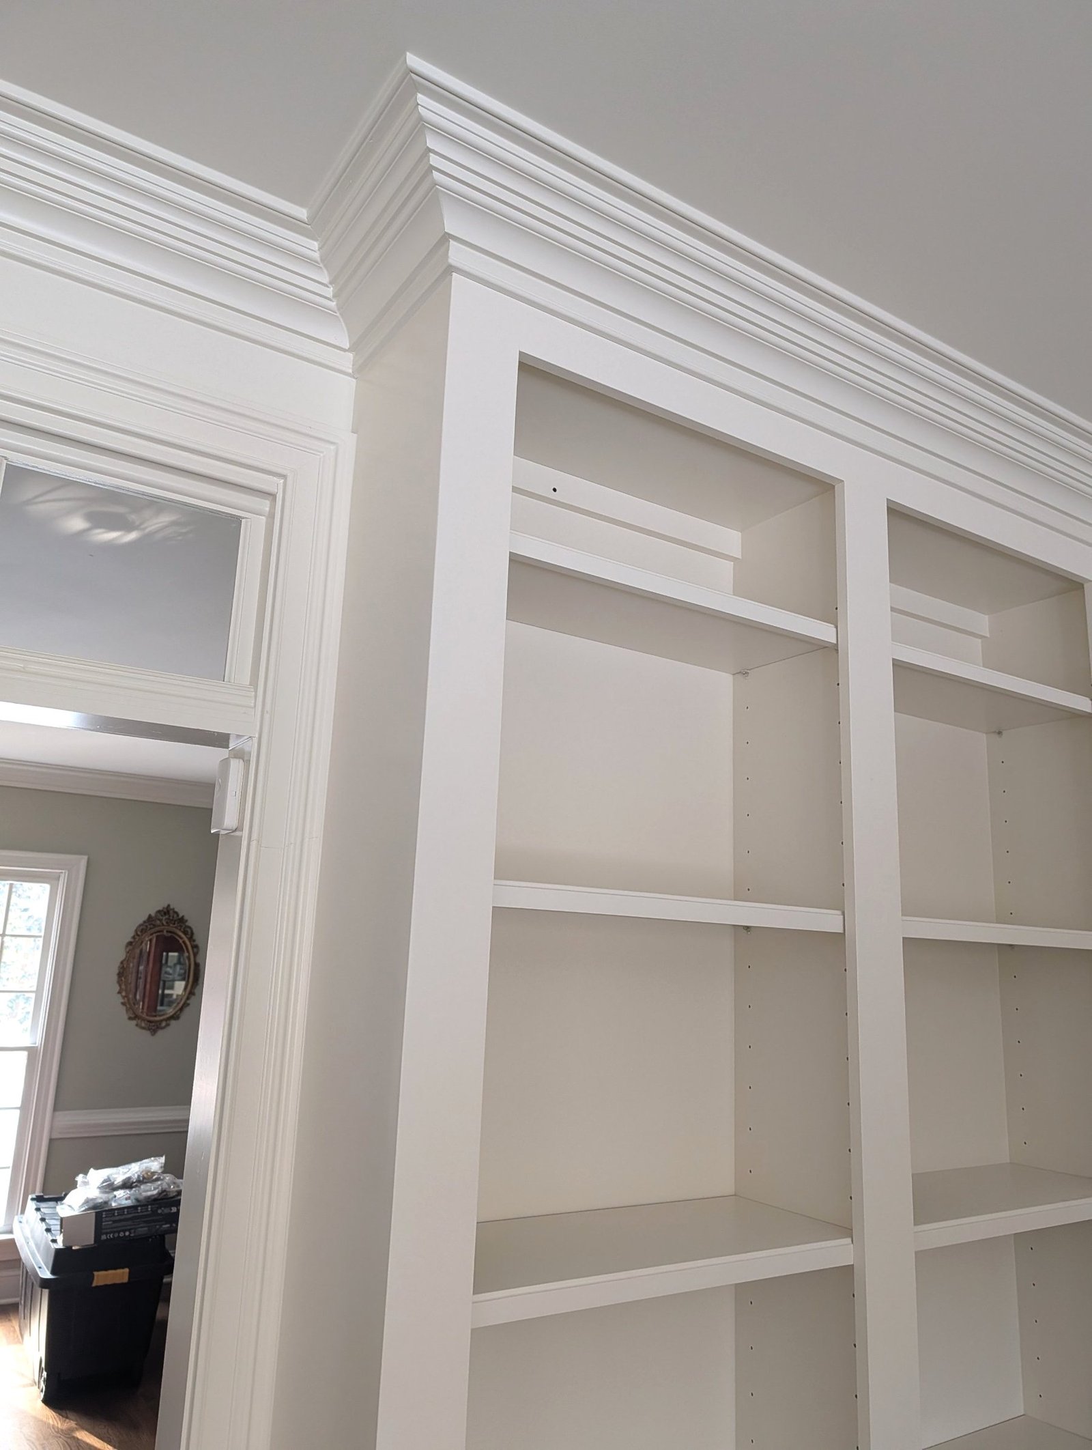
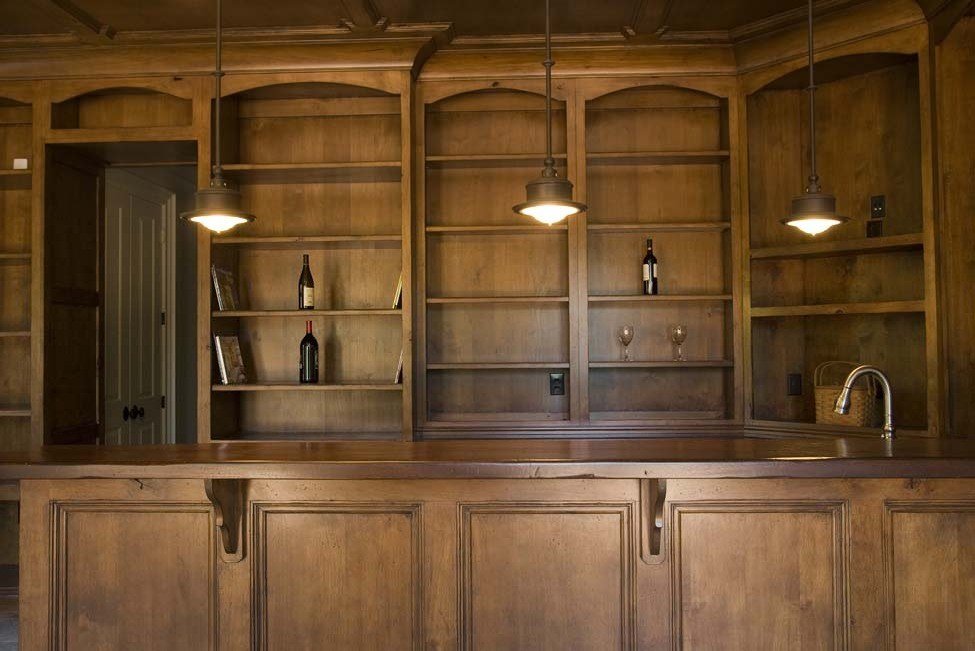
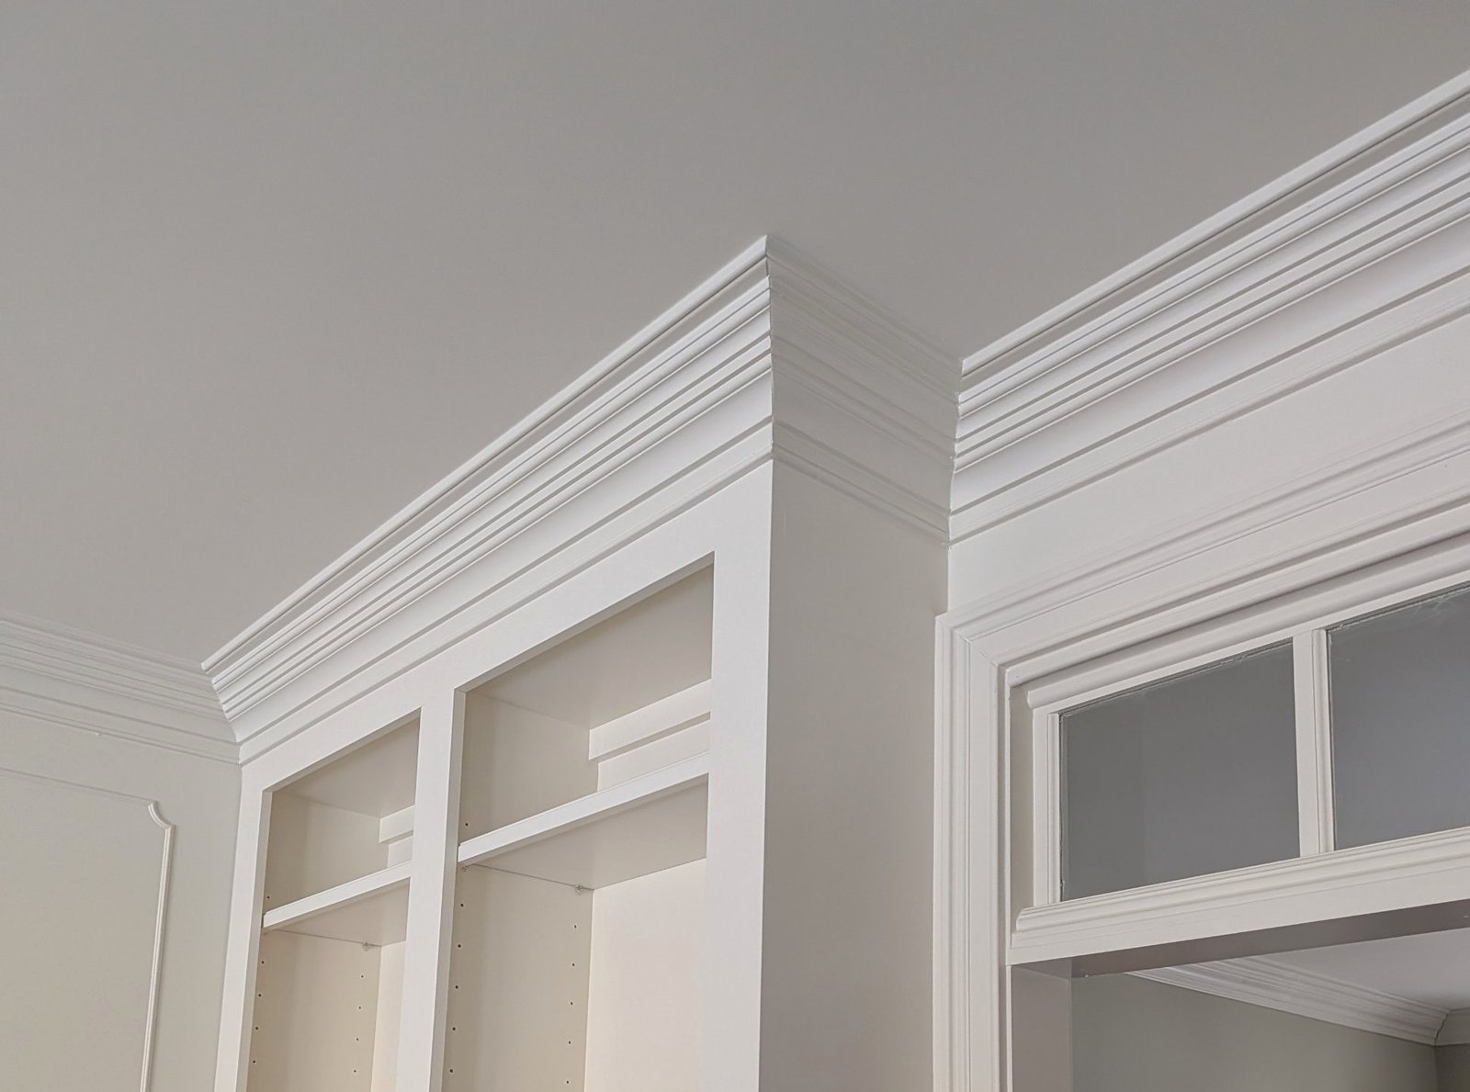
Built-in bookcases and layered crown molding by Southbound Builders

Veteran-owned builder in the North Carolina Triangle

Custom homes,finished by atrim carpenter.

New construction, remodels and additions, built and finished by owner Scott Reid, a Navy veteran and master trim carpenter.

Scroll to explore
Design and build under one roofPictured: built-ins and crown by Southbound
35+

Years in the trades

6

Counties across the Triangle

2019

Southbound Builders founded

Navy

Veteran owned and operated

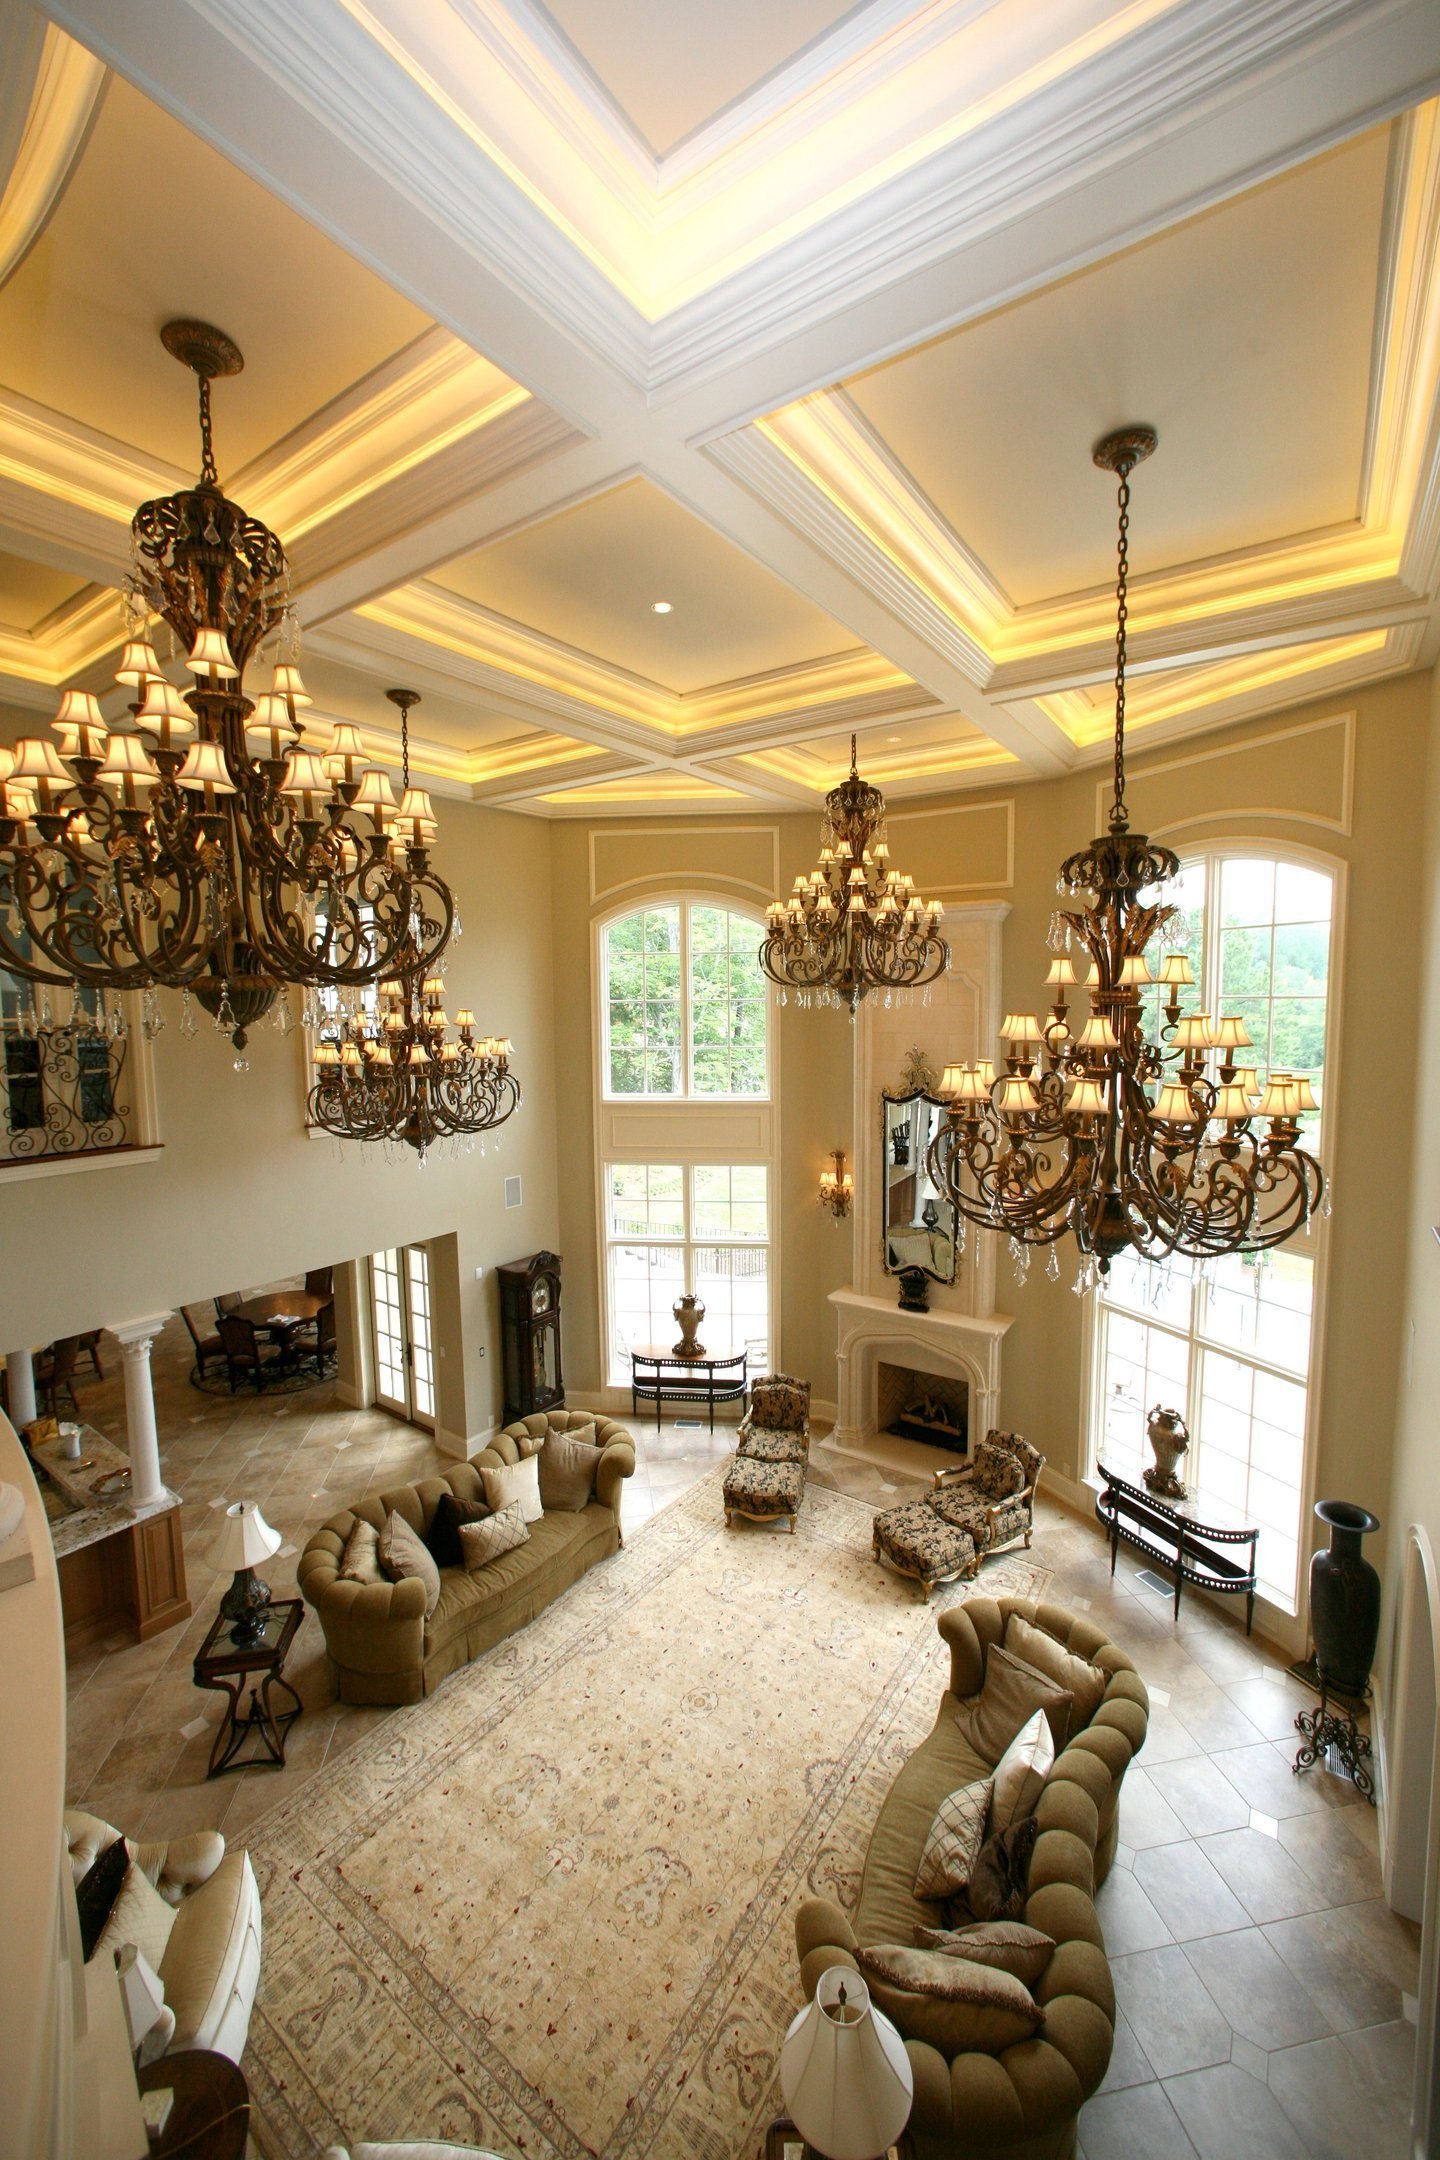
Two-story coffered living room, The Barony
Since 2019From Blue Sky Trim Works to building the whole house.

About Scott Reid

He learned the trade from the ground up. Then he mastered the finish.

Most builders hire out the finish carpentry. Scott spent years as the person they hired. That's why the details in a Southbound home are designed in from day one, not added at the end.

  1. U.S. Navy

    Served in the Navy, then moved to North Carolina's Outer Banks.

  2. Outer Banks

    Started in construction from the ground up, learning to build and design.

  3. Blue Sky Trim Works

    Founded a custom trim and cabinet company in the Triangle: grand entries, kitchens, studies, wine rooms and an Irish pub.

  4. 2019, Southbound Builders

    Stepped into the general contractor role to build the whole house, not just finish it.
The Southbound difference

You'll notice it where the walls meet the ceiling.

Trim is where most new homes cut corners, and where a custom home earns its name. Scott designs it alongside the floor plan, so ceiling heights, window casings and cabinet lines all work together.

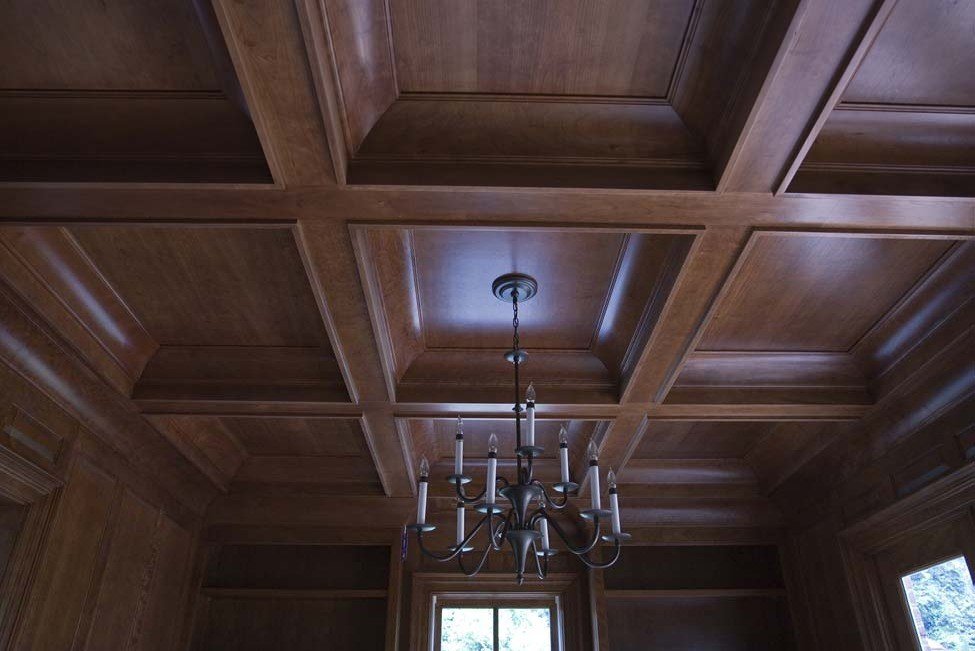
  • Coffered and beamed ceilings
  • Built-in libraries and studies
  • Grand entries and staircases
  • Wine rooms and pubs
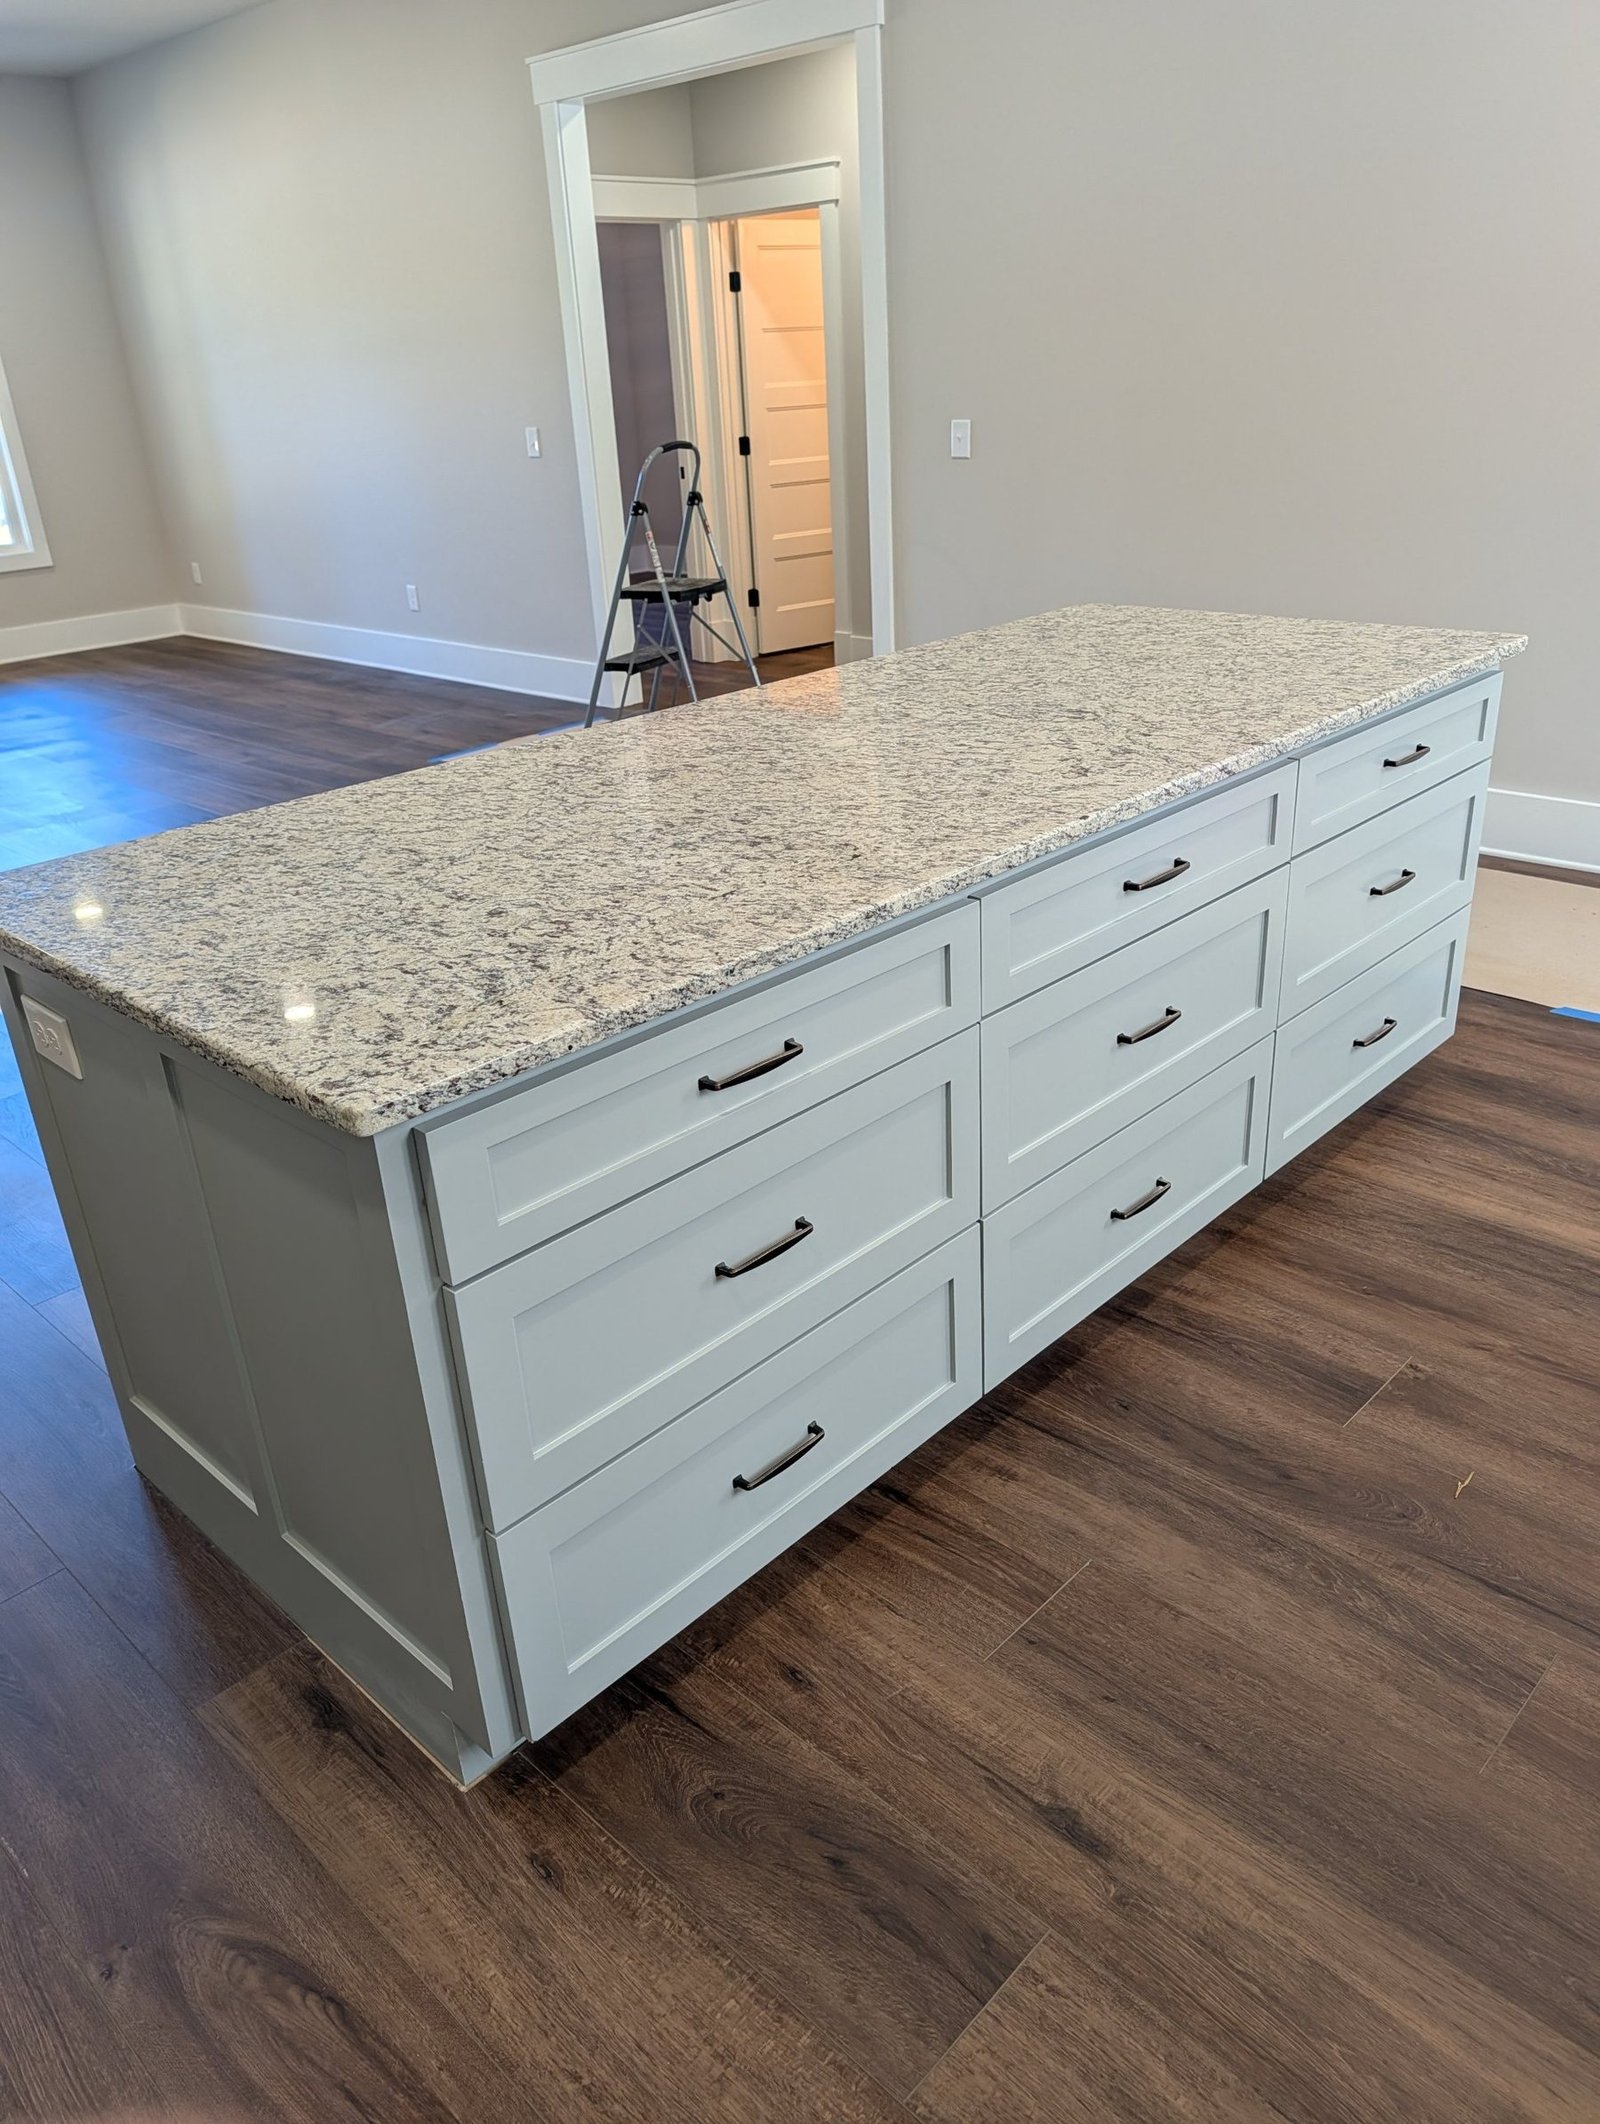
  • Custom kitchen cabinetry
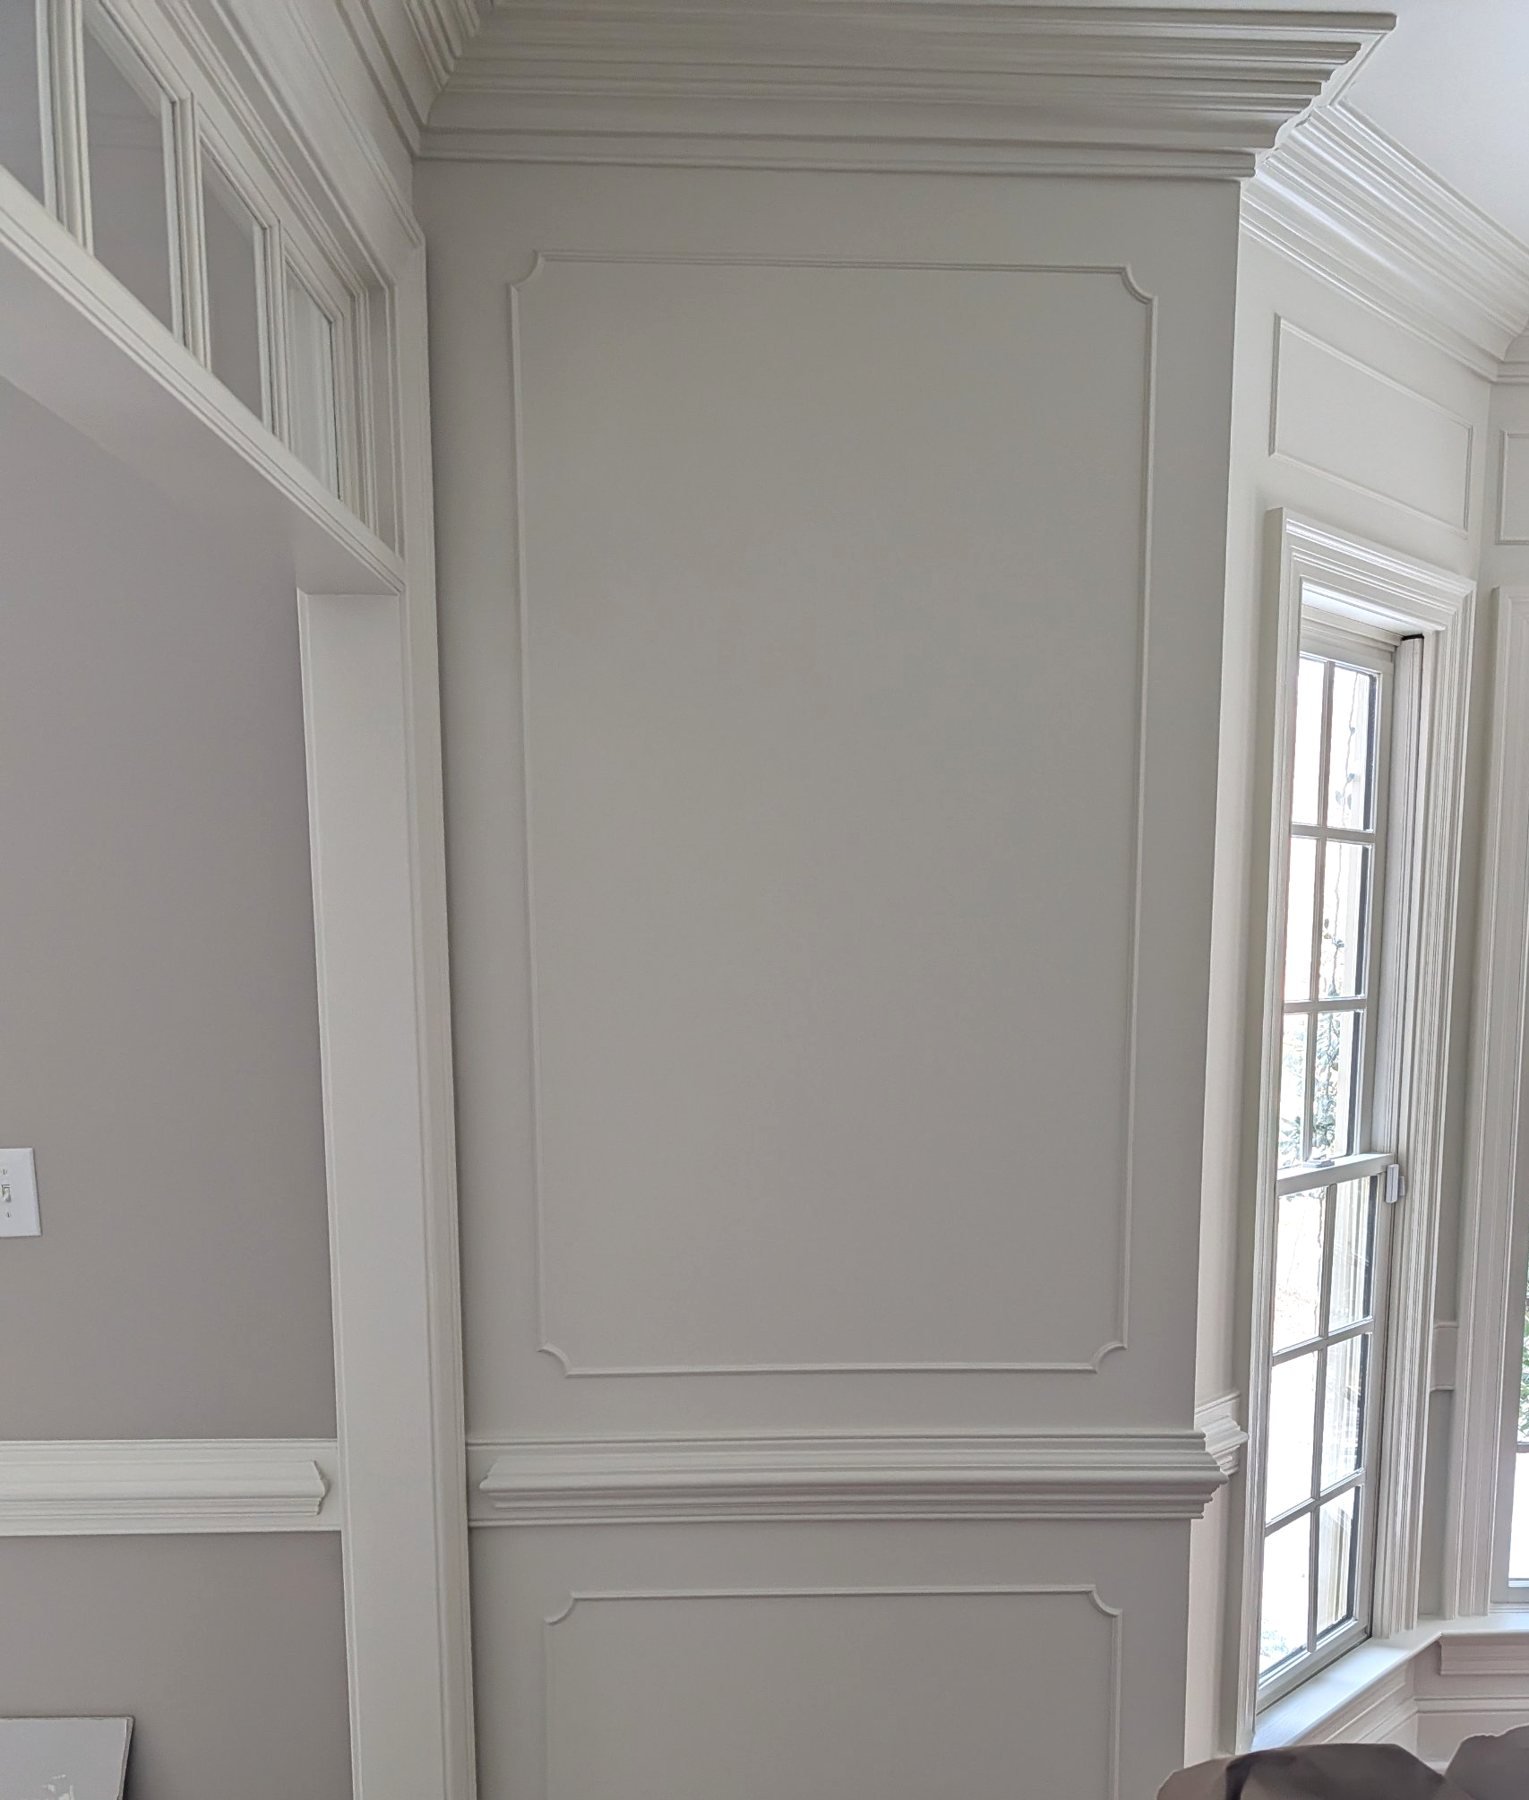
  • Crown, casing and wainscoting
See trim and cabinet work
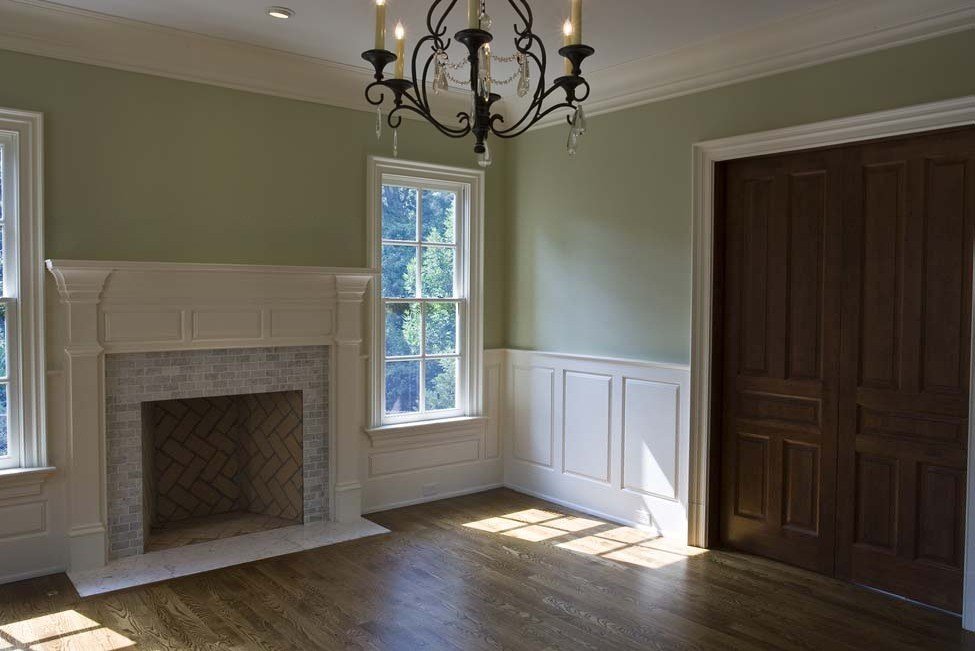
Picture-frame wall paneling and cased windows
Wall paneling and cased windows

Latest project

A garage addition, start to finish

See the project
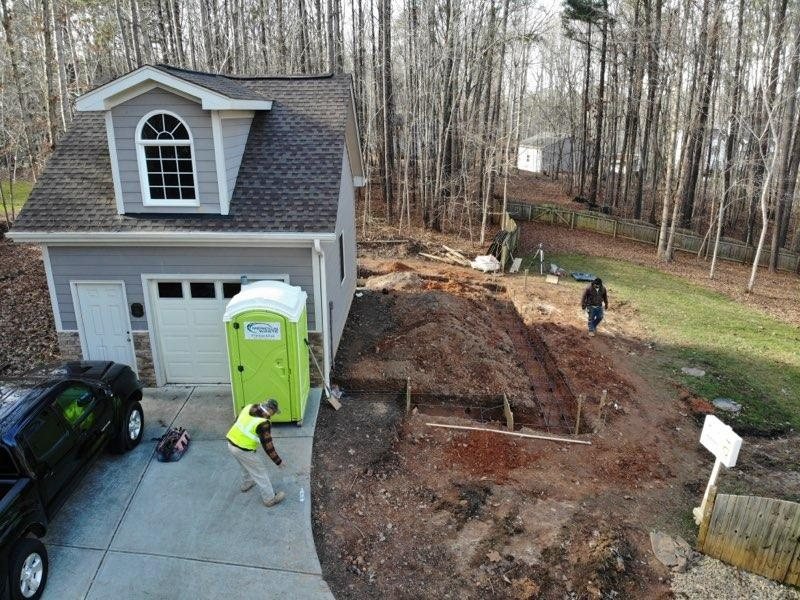
Garage addition: before
Step 1

Before

The original one-car garage, with footings dug for the addition.

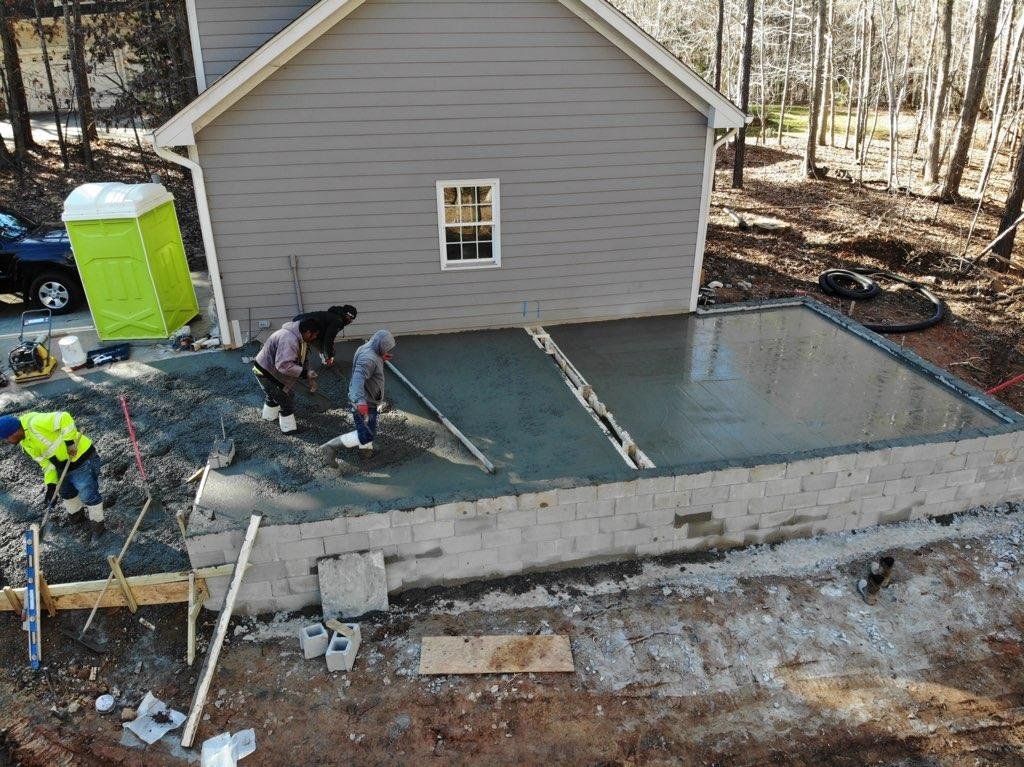
Garage addition: foundation
Step 2

Foundation

Block foundation and slab poured beside the existing building.

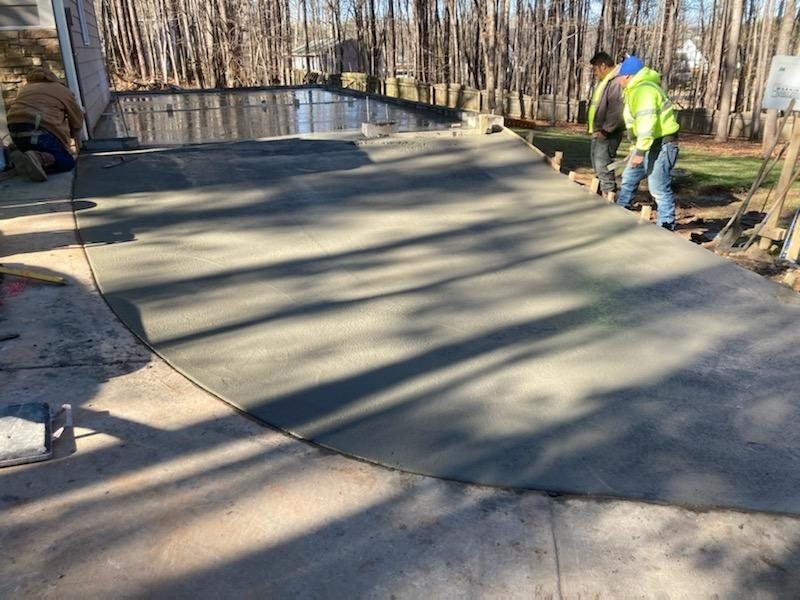
Garage addition: driveway
Step 3

Driveway

The driveway widened and poured to meet the new bay.

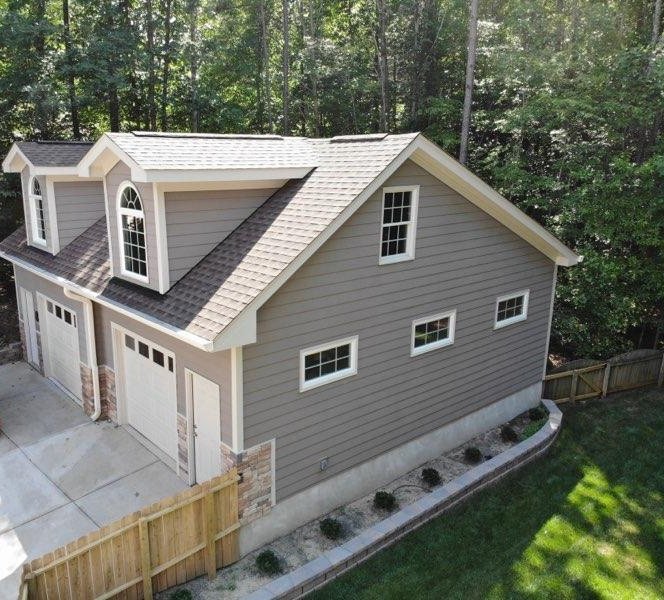
Garage addition: finished
Step 4

Finished

Two bays, two matching dormers, matching siding and a stone base.

How it works

From first call to final walkthrough

Step 1

Consultation

Talk through your plans, your lot and your budget with Scott.

Step 2

Design and estimate

Plans, selections and a detailed estimate for your project.

Step 3

Build

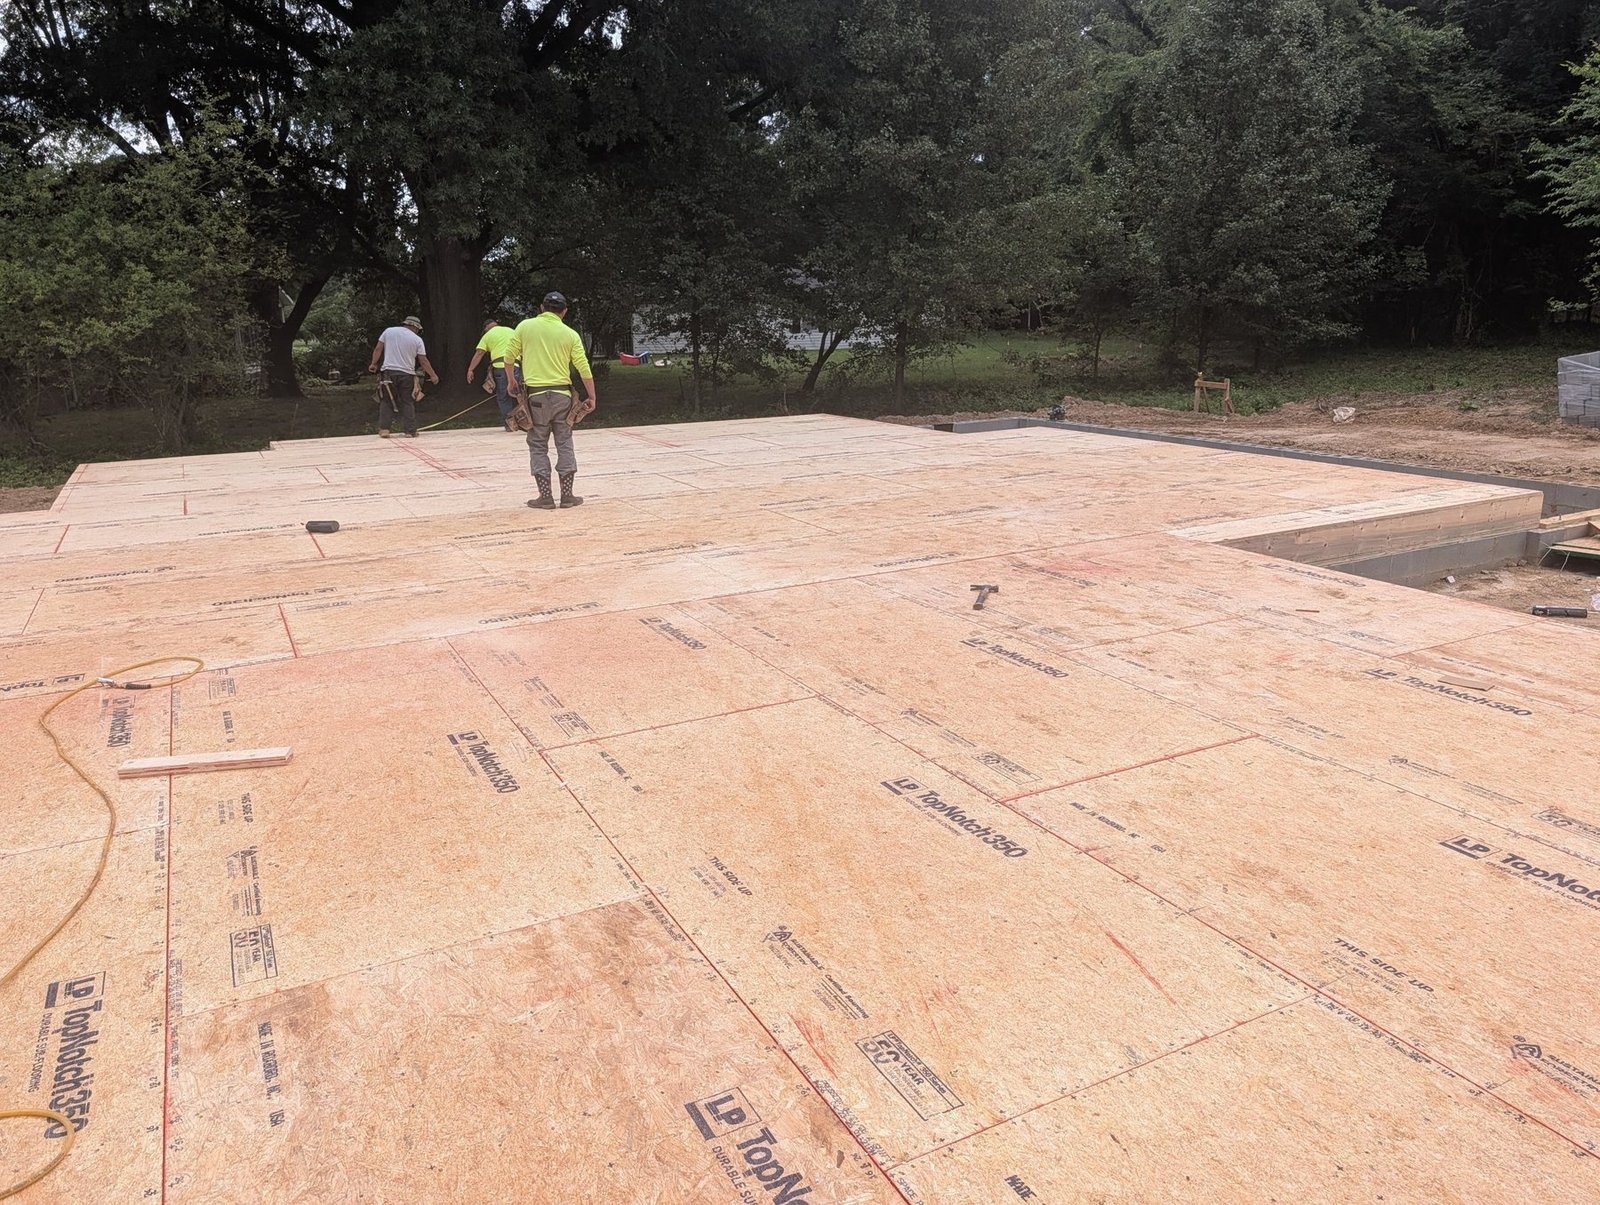
Construction with the owner closely involved, from framing to finish.

Step 4

Walkthrough

A final walkthrough together before you move in.

Let's talk through your project.