
Southbound Builders

Our work

Homes and rooms built across the Triangle

Recent Southbound projects, and Scott's earlier work at Blue Sky Trim Works. Select any photo to see it larger.

Garage addition

Two-car garage addition

An existing one-car garage, doubled in size. New footings, a block foundation and slab, a wider driveway, and a second bay with a matching arched dormer, siding and stone base, so the old and new read as one building.

Step 1

Before

The original one-car garage, with footings dug for the addition.

Step 2

Foundation

Block foundation and slab poured beside the existing building.

Step 3

Driveway

The driveway widened and poured to meet the new bay.

Step 4

Finished

Two bays, two matching dormers, matching siding and a stone base.

Scope
Addition, foundation to finish
Built by
Southbound Builders
Highlights
Matching dormers, siding and stone base

More from this project 6 photos
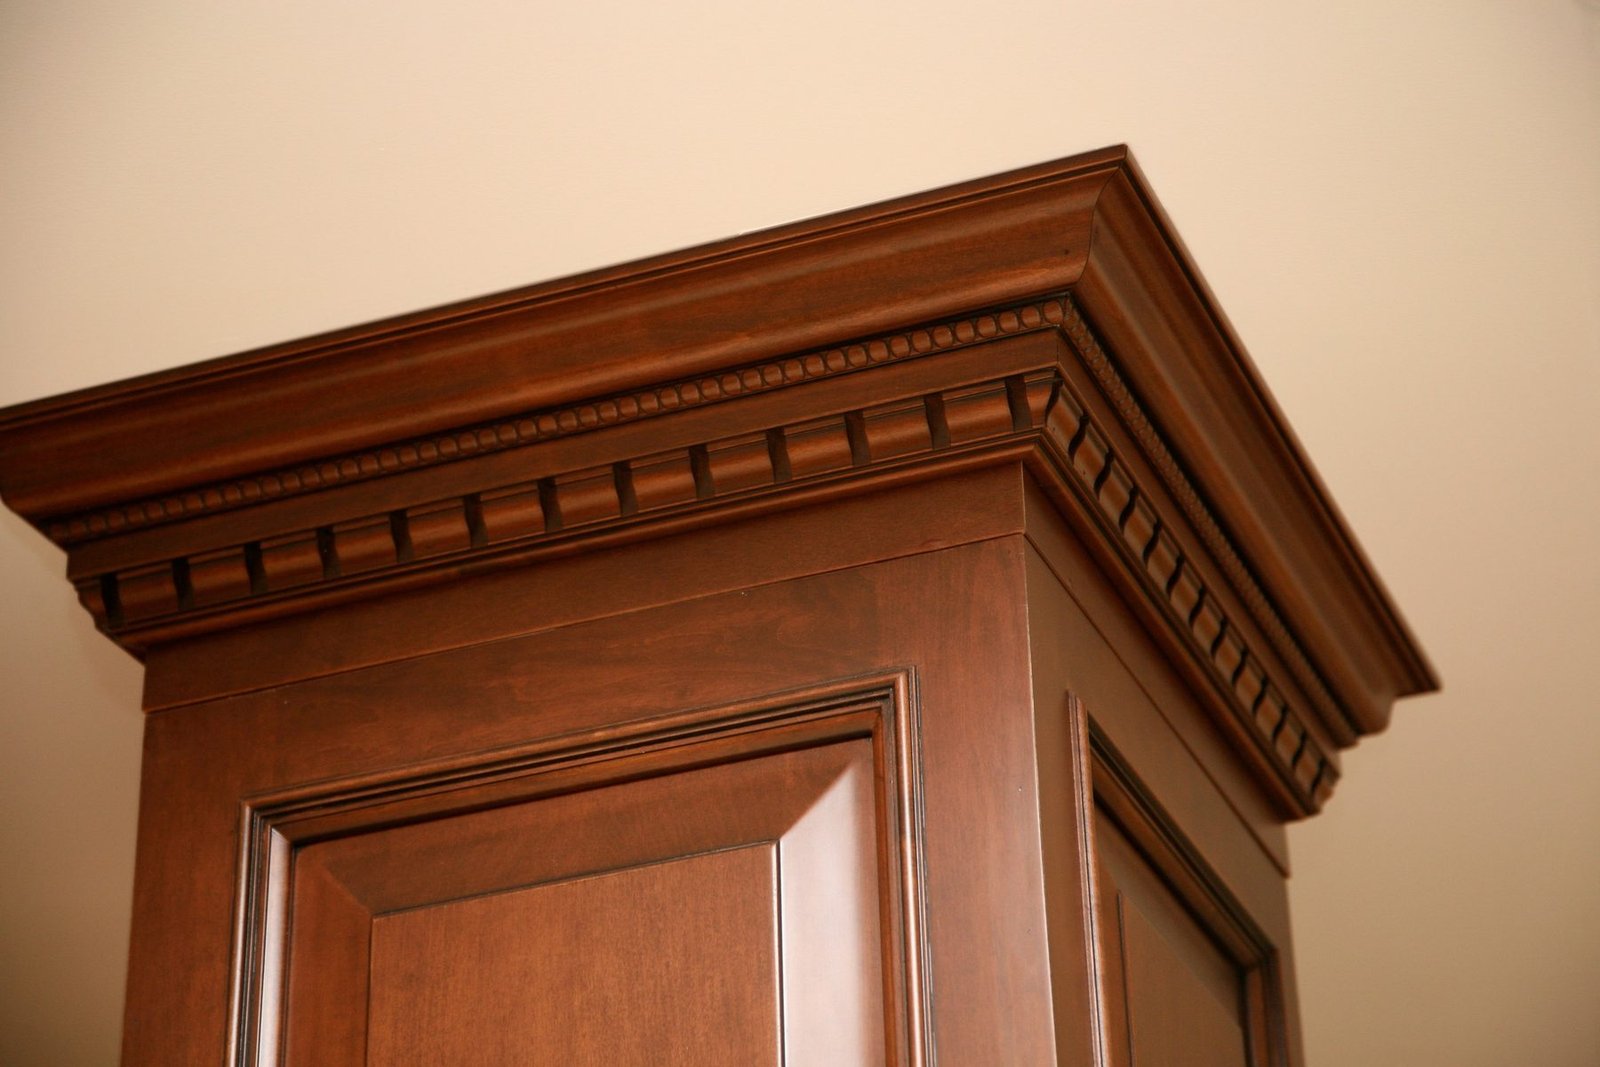
Interior trim and millwork

The Magnolia

A Georgian and Greek Revival estate in Raleigh. Scott's company at the time, Blue Sky Trim Works, built its interior trim and millwork: a solid cherry study, a knotty alder Irish pub, coffered ceilings and hand-run molding throughout.

Read the project booklet (PDF, 5 MB)
700board feet of solid New York cherry in the Cherry Room
1,000+board feet of knotty alder in the Irish pub
1,100+feet of two-piece accent molding, run by hand

The Cherry Room

About 700 board feet of upstate New York cherry. The walls are solid, not applied piece by piece, joined with cope "T" pattern joints. They were built in three sections at the Blue Sky Trim Works shop in Raleigh, then installed in the house.

The Irish pub

Built entirely in knotty alder, with custom hand-distressed wormholes and patina. The bar top is African mahogany reclaimed from a barge that sank when Hurricane Katrina hit the Port of New Orleans, shaped by hand to look aged and well used.

Coffered ceilings and columns

An open-ended coffered ceiling over the gallery. Painted columns of solid clear poplar, mitered so the joints disappear. Raised panels were made on site to fit each wall, so they won't shrink or move over the life of the home.

Formal rooms

Hand-cut panels and custom cherry pocket doors in the formal dining room, with trim styled after Georgian and Victorian detail: smooth lines and subtle profiles for both formal and everyday living.

Interior trim and millwork
Scott Reid, Blue Sky Trim Works
Builder
Divine Stoltz Development
Architect
Jorge Abad

More from this project 12 photos

Trim and cabinetry

The Barony

A formal interior package: a curved grand staircase, a two-story coffered living room and layered crown, all designed and built in-house.

Scope
Interior trim package
Highlights
Coffered ceiling, staircase, crown

Trim and built-ins

Built-ins and wall paneling

Built-in bookcases under layered crown molding, picture-frame wall paneling with chair rail, and cased bay windows, trimmed by Southbound.

Scope
Interior trim and built-ins
Highlights
Bookcases, crown, paneling, window casing

More from this project 4 photos

Shop-built cabinetry

From our shop to the kitchen

A custom range hood built at the Southbound shop, then installed with matching cabinets on site.

Scope
Custom range hood and cabinets
Built
In the Southbound shop

Kitchen remodel

Heenings kitchen

White shaker cabinetry, a contrasting island with stone tops, and pendant lighting under a vaulted ceiling.

Scope
Kitchen remodel
Highlights
Custom cabinets, island, lighting

Picture your project here.